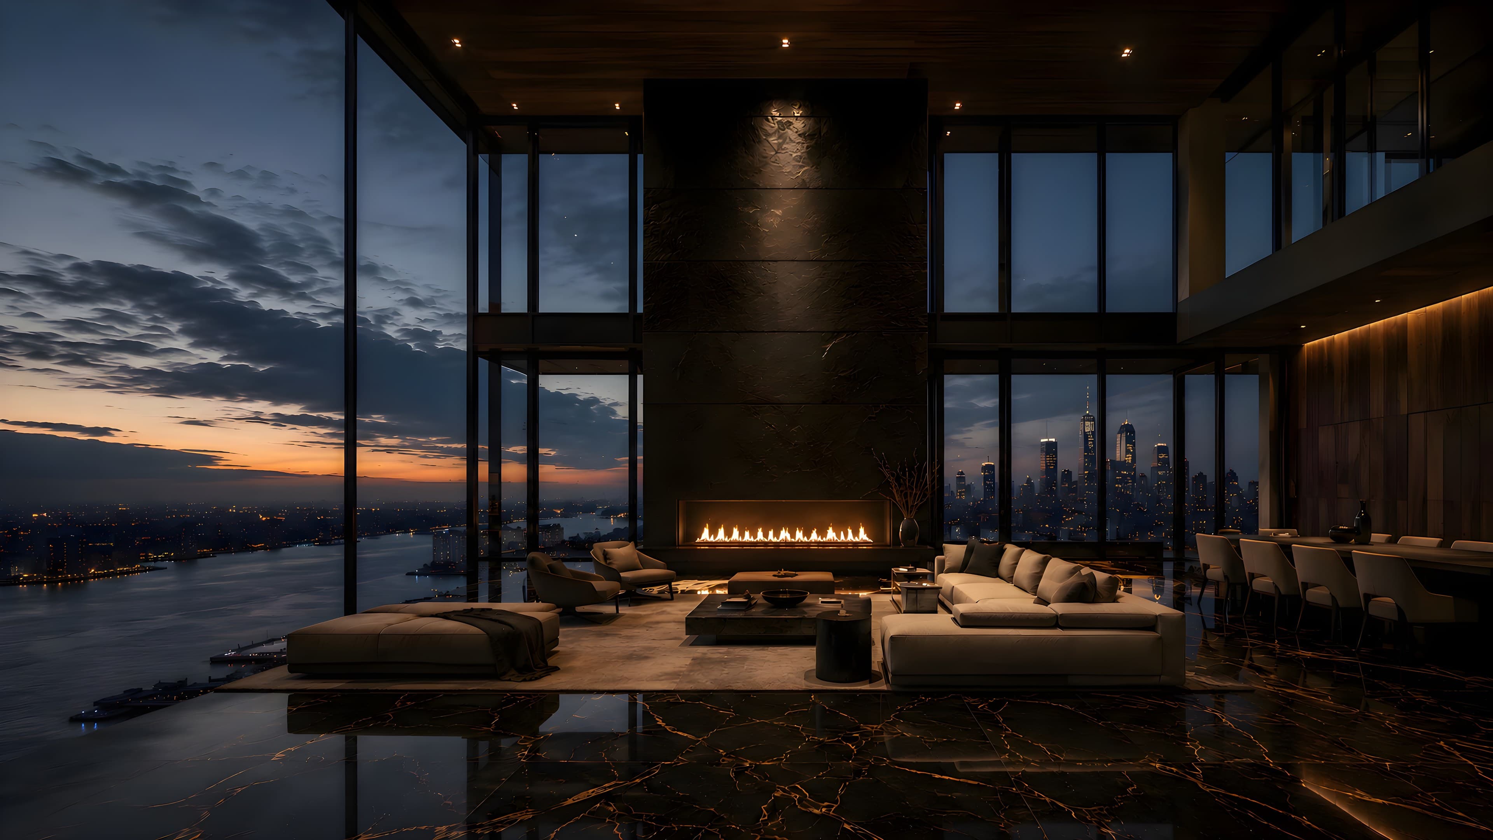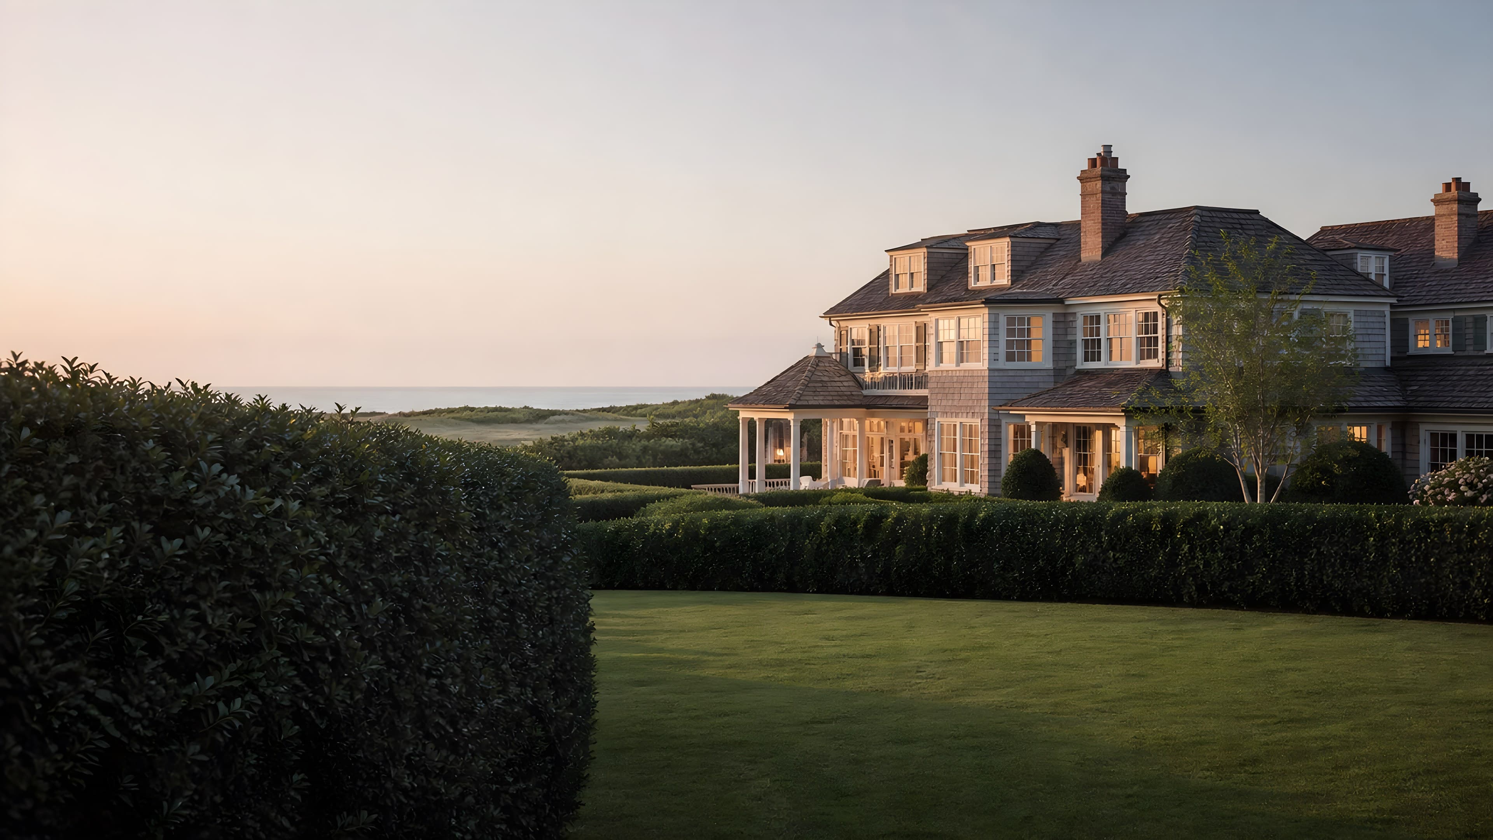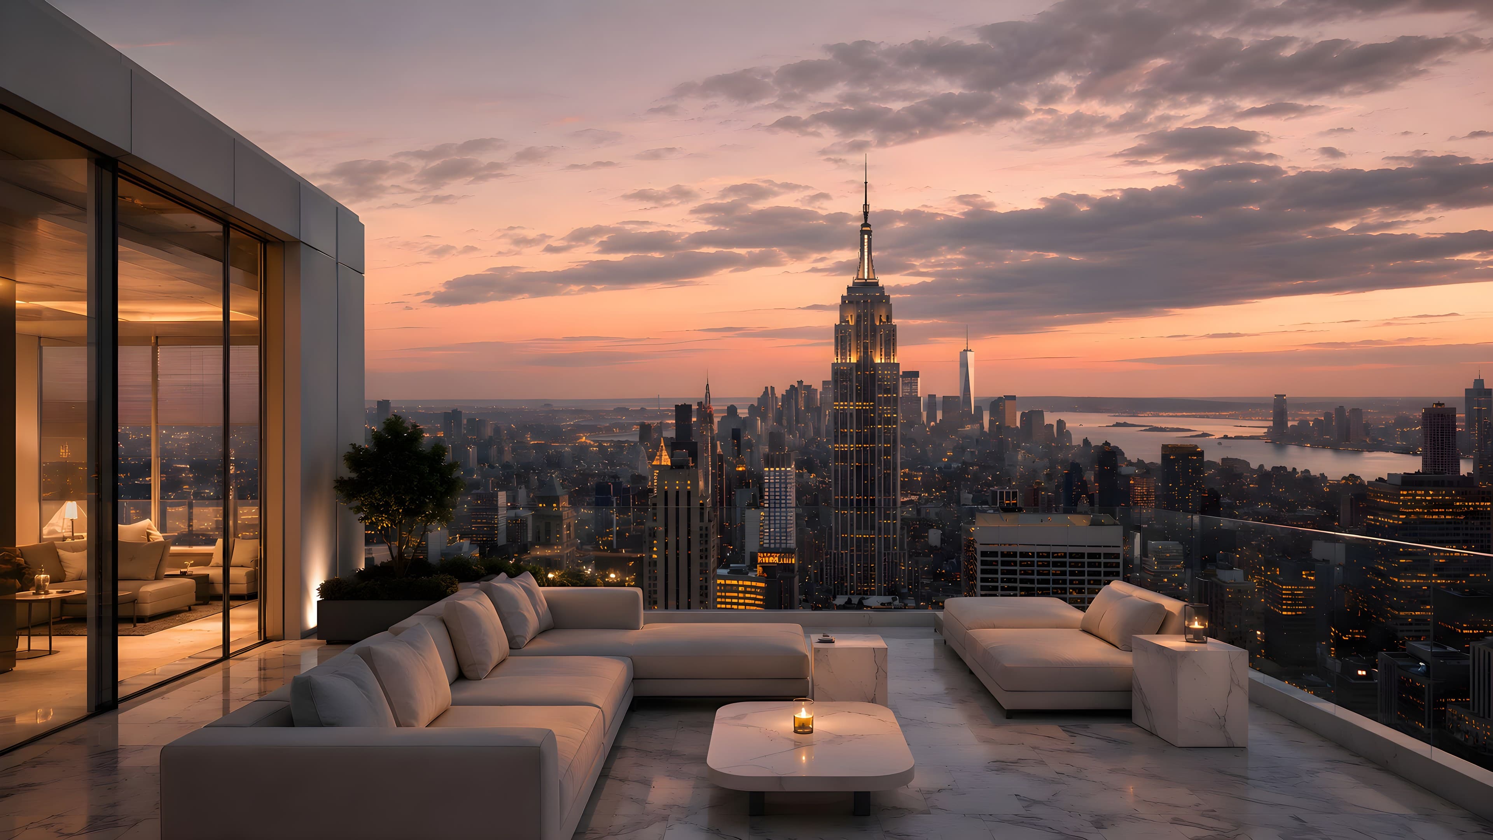
Walk through a house commissioned in 2016 and one commissioned last year and the difference is not style. It is what the plan assumes about daylight, air, and how much of the machinery the owner is willing to see. Those assumptions moved, and they moved for reasons worth naming.
The most significant shift is the embrace of biophilic design: architecture that integrates natural elements not as decoration but as fundamental organizing principles. Living walls, water features, natural ventilation systems, and the strategic use of natural light are no longer amenities; they are expectations at the highest price points. This reflects a broader cultural recalibration: after years of sleek minimalism, buyers are seeking homes that feel alive.
Simultaneously, the integration of building technology has matured beyond the novelty phase. Early smart home systems, often unreliable and quickly obsolescent, have given way to more sophisticated, invisible infrastructure. Climate management systems that learn occupant preferences, lighting that adjusts to circadian rhythms, and security systems that balance protection with discretion are becoming standard in new construction at the top of the market.
The houses that hold their price are the ones where none of this is on display. The mechanical systems are quiet and out of sight, the efficiency is in the envelope rather than in a dashboard, and nothing in the room announces what it cost to make it comfortable. That is a harder brief than either sustainability or spectacle on its own, and it is the one being written now.
None of this should be read as a pricing rule. We have no dataset that isolates design quality from the address it sits at, and neither does anyone quoting one. What can be said is narrower: a house whose systems are current is a house a buyer does not have to budget to replace, and that shows up in what they are willing to pay for it.